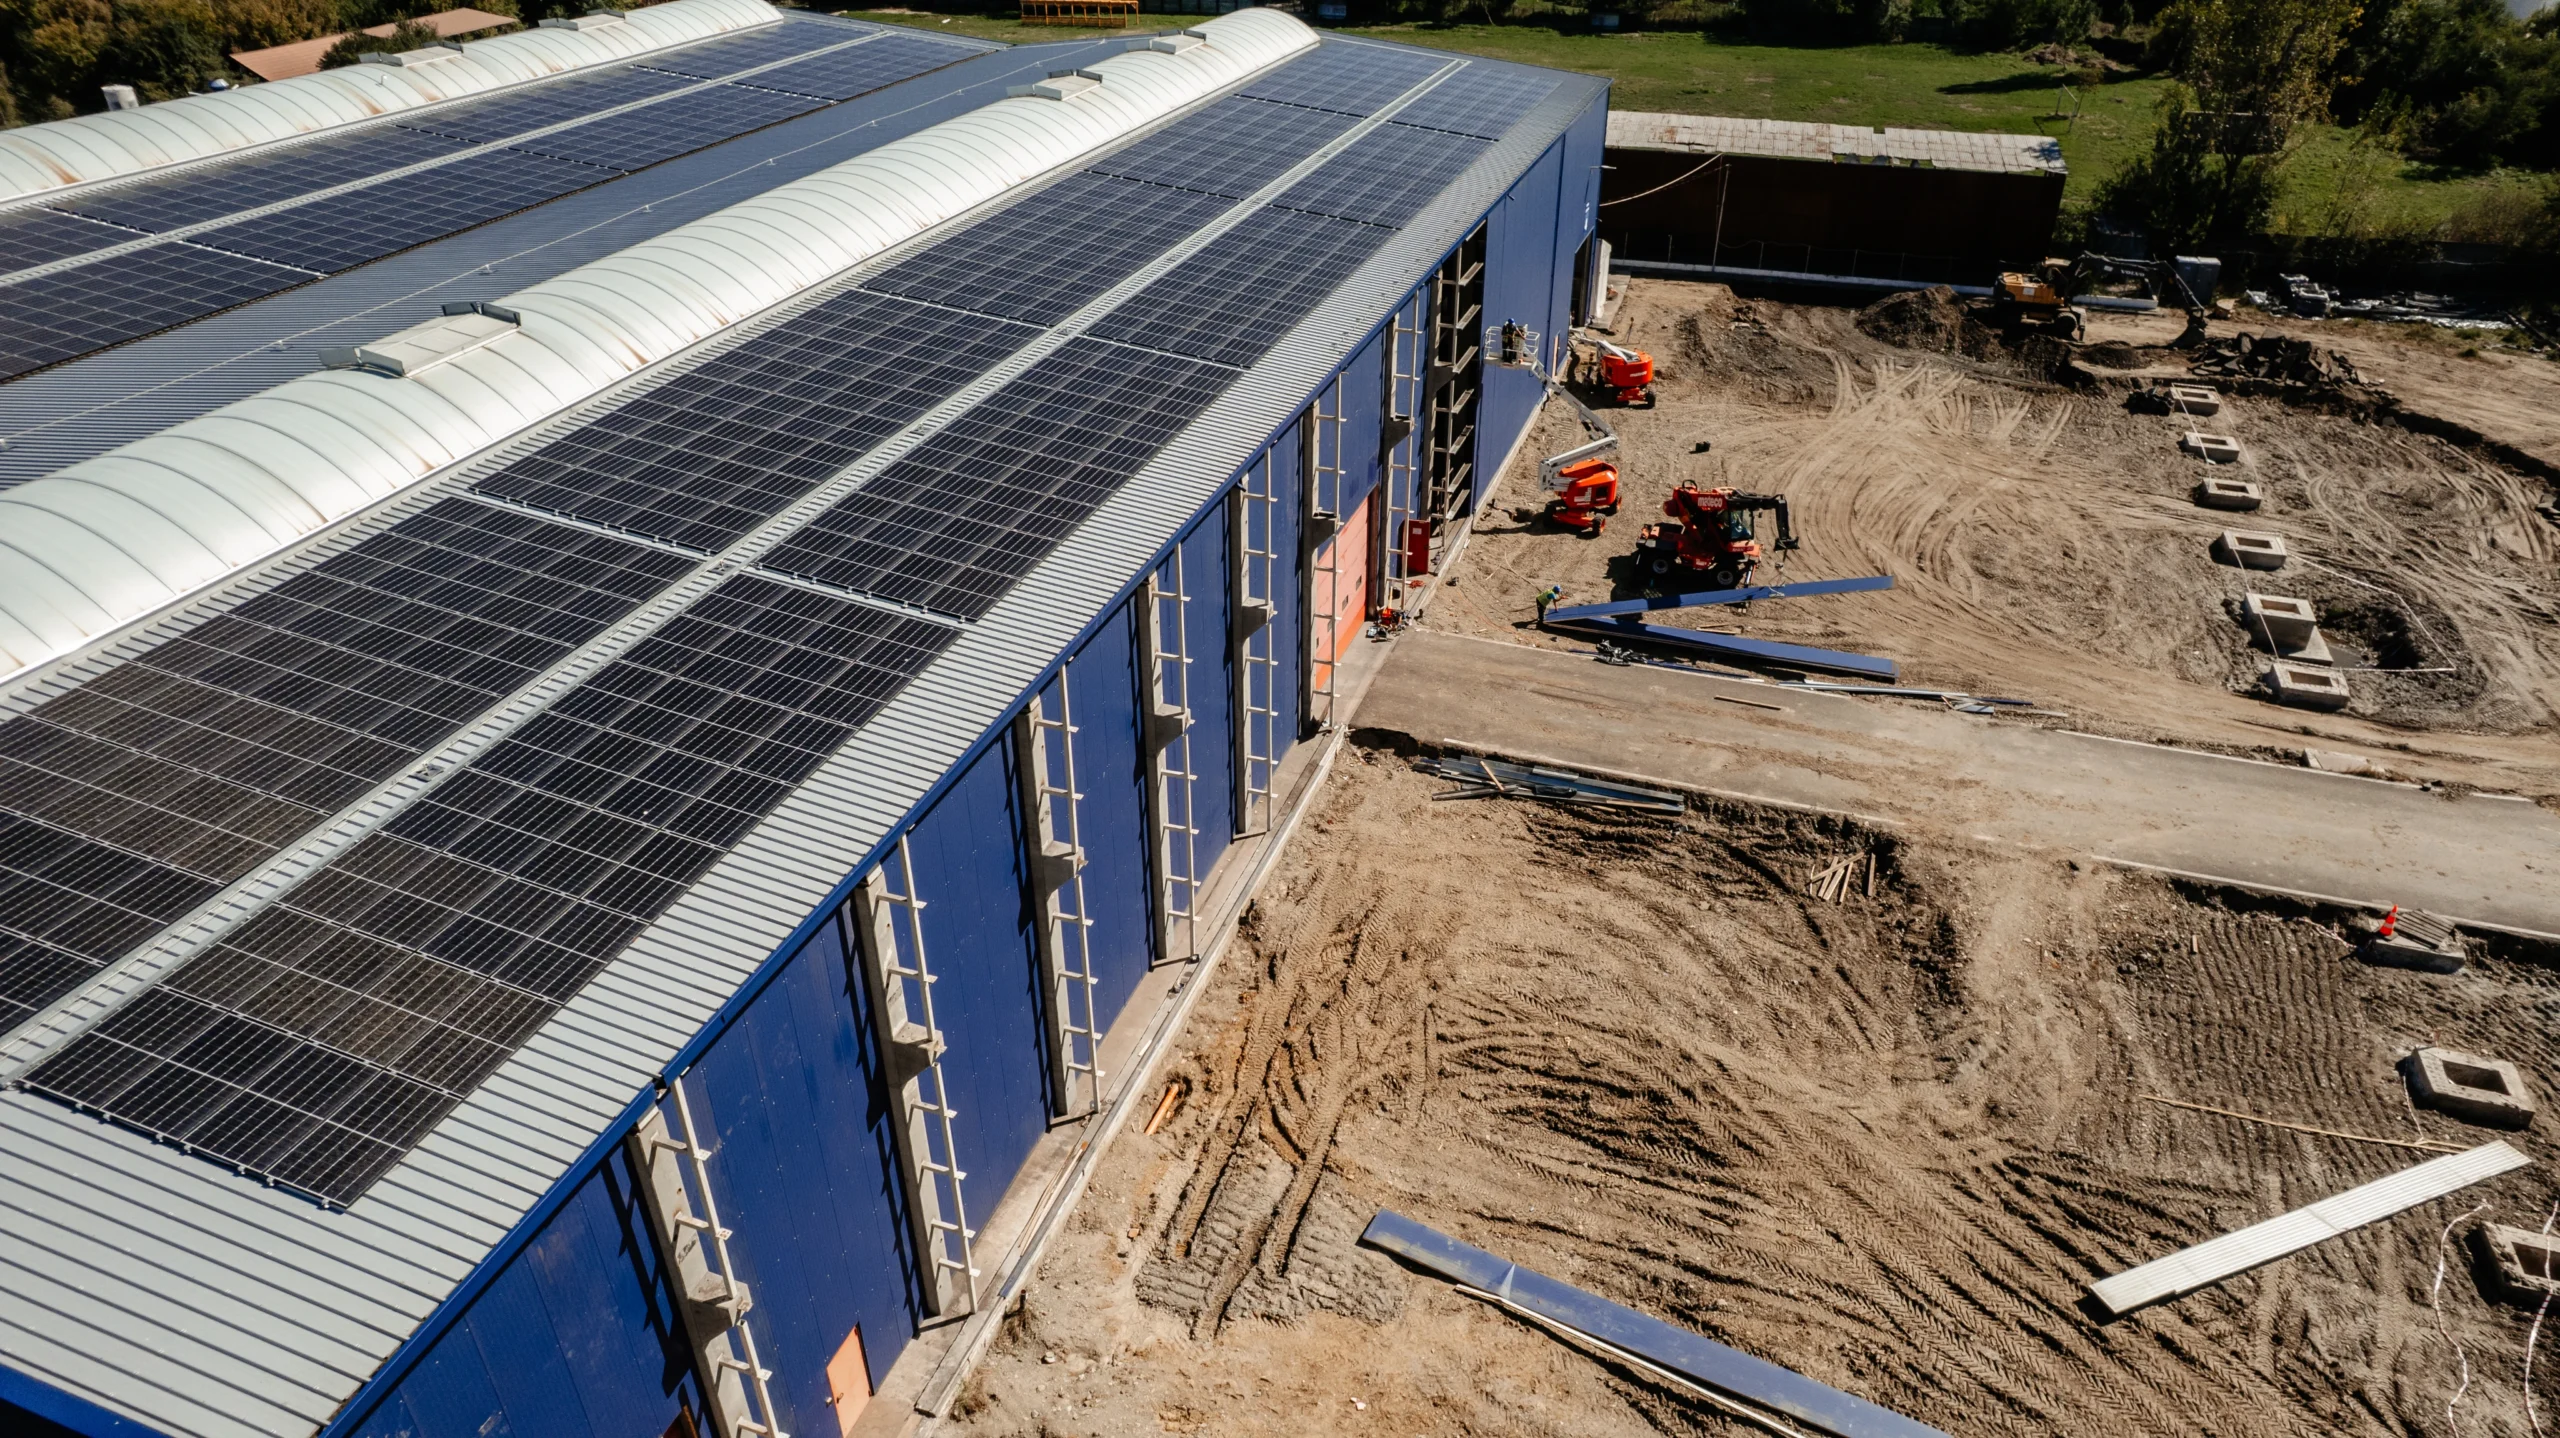
Jurnal de șantier – Union Oțel Făgăraș
Clădire deservire angajați P+2, etajare C4 – clădire de birouri P+2, extindere C3 – hală, copertină metalică, anexe tehnologice, amenajare platforme


Industrial buildings with steel or precast concrete structures, designed around operational workflows and specific project requirements.
Utility distribution networks, foundations for heavy machinery, technical areas, and administrative spaces integrated within the same building.
Clear heights designed to accommodate racking systems, level floors suitable for forklifts, and access roads and loading docks for heavy goods vehicles.
The choice isn’t a matter of preference, but depends on the building’s intended use, construction timeline, and budget. We provide a technical and financial assessment of both options before signing the contract.
| Criteria | Steel Structure | Precast Concrete |
| Construction Time | Shorter, rapid assembly | Longer, dependent on manufacturing lead times |
| Clear Spans | Very large, without intermediate columns | Large, with span limitations |
| Fire Resistance | Requires additional fire protection | Higher inherent fire resistance |
| Aggressive Environments | Requires protective coatings | Generally better resistance |
| Future Expansion | Easier | More challenging |
| Best Suited For | Warehouses, logistics facilities, light manufacturing | Heavy manufacturing, aggressive industrial environments |
Majoritatea investitorilor vin cu o capacitate de producție de atins sau cu o linie tehnologică deja aleasă, nu cu un proiect de clădire. De aici pornim și noi.
Traducem cerințele procesului în cerințe de construcție: ce deschideri sunt necesare pentru fluxul de materiale, ce înălțime utilă cere echipamentul, ce capacitate portantă trebuie să aibă pardoseala, ce utilități și ce rezerve de capacitate, cum se separă circuitele.
Prin companiile din RAP Group avem acces la specialiști în proiectare de proces, instalații și automatizări industriale. Astfel putem răspunde la întrebări care țin de proces, nu de construcție și care, de obicei, determină forma finală a clădirii.
Our simulator helps you define the industrial building you need, including its dimensions, intended use, and structural system. In just a few minutes, you’ll have a clear starting point for discussing your project with our team.
In an industrial construction project, the budget isn’t based on a standard price per square meter. The actual cost depends on the operational requirements of the investment: what will be produced or stored, which equipment needs to be integrated, and what performance standards the building must meet.

The duration of a project depends on the building’s size, structural system, complexity of its installations, and permitting status. A realistic timeline is established once the technical solution and construction phases have been defined.
For an industrial building, the project timeline extends beyond the actual construction period. It includes several stages: design and permitting, site preparation and foundations, structural fabrication, assembly, building envelope installation, MEP systems, and external works.
For steel structures, the fabrication of structural components can partially overlap with infrastructure and foundation works, reducing the overall project duration. With precast concrete structures, the schedule also depends on the manufacturing and delivery of structural elements.
Technical complexity can have a greater impact on the timeline than the building’s floor area. A warehouse with standard building systems and a manufacturing facility of the same size may require significantly different construction schedules.
That’s why, at RAP Development, we establish construction timelines based on the specific project, coordinating procurement, manufacturing, on-site works, and the final handover date.
Projects
500,000+ sqm Built
Over 500,000 sqm built across manufacturing and warehousing projects.
Proven experience in industrial building construction, tailored to different operational requirements and workflows.
Clădire deservire angajați P+2, etajare C4 – clădire de birouri P+2, extindere C3 – hală, copertină metalică, anexe tehnologice, amenajare platforme

Extinderea capacității de producție și depozitare prin construirea unei clădiri noi și a unui tunel de legătură între fabrica existentă și cea aflată în execuție

Continuăm dezvoltarea parcului industrial ELYCON din Ghimbav, Brașov, cu execuția lucrărilor din Etapa 2
Planning an industrial building construction project?
We assess your requirements, operational workflows, and investment budget to identify the right solution for your project.

The cost of an industrial building cannot be accurately determined by floor area alone. Its intended use, structural system, clear spans, height, foundations, flooring, building systems, and external works can significantly affect the overall budget.
The construction timeline depends on the building’s size, structural system, complexity of its installations, and external works.
Design, permitting, and the manufacturing lead times for prefabricated structural elements must also be considered. A realistic schedule can only be established once the technical solution and project phases have been defined.
The choice depends on the building’s intended use, required clear spans, fire resistance, construction timeline, and potential for future expansion.
Steel structures generally allow faster assembly and larger clear spans, while precast concrete can offer advantages for projects with demanding fire resistance and structural performance requirements.
The process generally begins with obtaining an Urban Planning Certificate, which specifies the required documentation and approvals.
Depending on the location and project, this may include site investigations, utility approvals, other specific permits, technical documentation, and ultimately a building permit.
The exact requirements vary from project to project.
The scope of a turnkey project must be clearly defined in the quotation.
A comprehensive project may include design, permitting, foundations, structural works, building envelopes, roofing, flooring, MEP installations, fire protection systems, and external works.
Quotations should be compared based on the same scope of work, not just the price per square meter.
The main factors include the building’s intended use, floor area and geometry, structural system, ground conditions, clear height and spans, industrial flooring, insulation requirements, building systems, and external works.
For manufacturing facilities, process-specific requirements and technical installations can account for a significant portion of the total investment.
A general contractor oversees design, budgeting, construction, and subcontractor coordination, providing the client with a single point of accountability throughout the project. As part of RAP Group, RAP Development draws on the expertise and resources of a network of specialized companies, integrating their capabilities to meet the specific requirements of each project.
Investment opportunity? Contact us
We are #TeamRAP


RAP Group
How can we help?
Use our industrial building configurator if you don’t yet have a clear concept of your project. We’ll get back to you as quickly as we can with an offer.
I would like to receive a tender and I do have the project.
Please complete the following form by clicking below and we will send you a tender as soon as possible.
