
Jurnal de șantier – Iulie-August 2025 ELYCON PARK – Ghimbav, Brașov
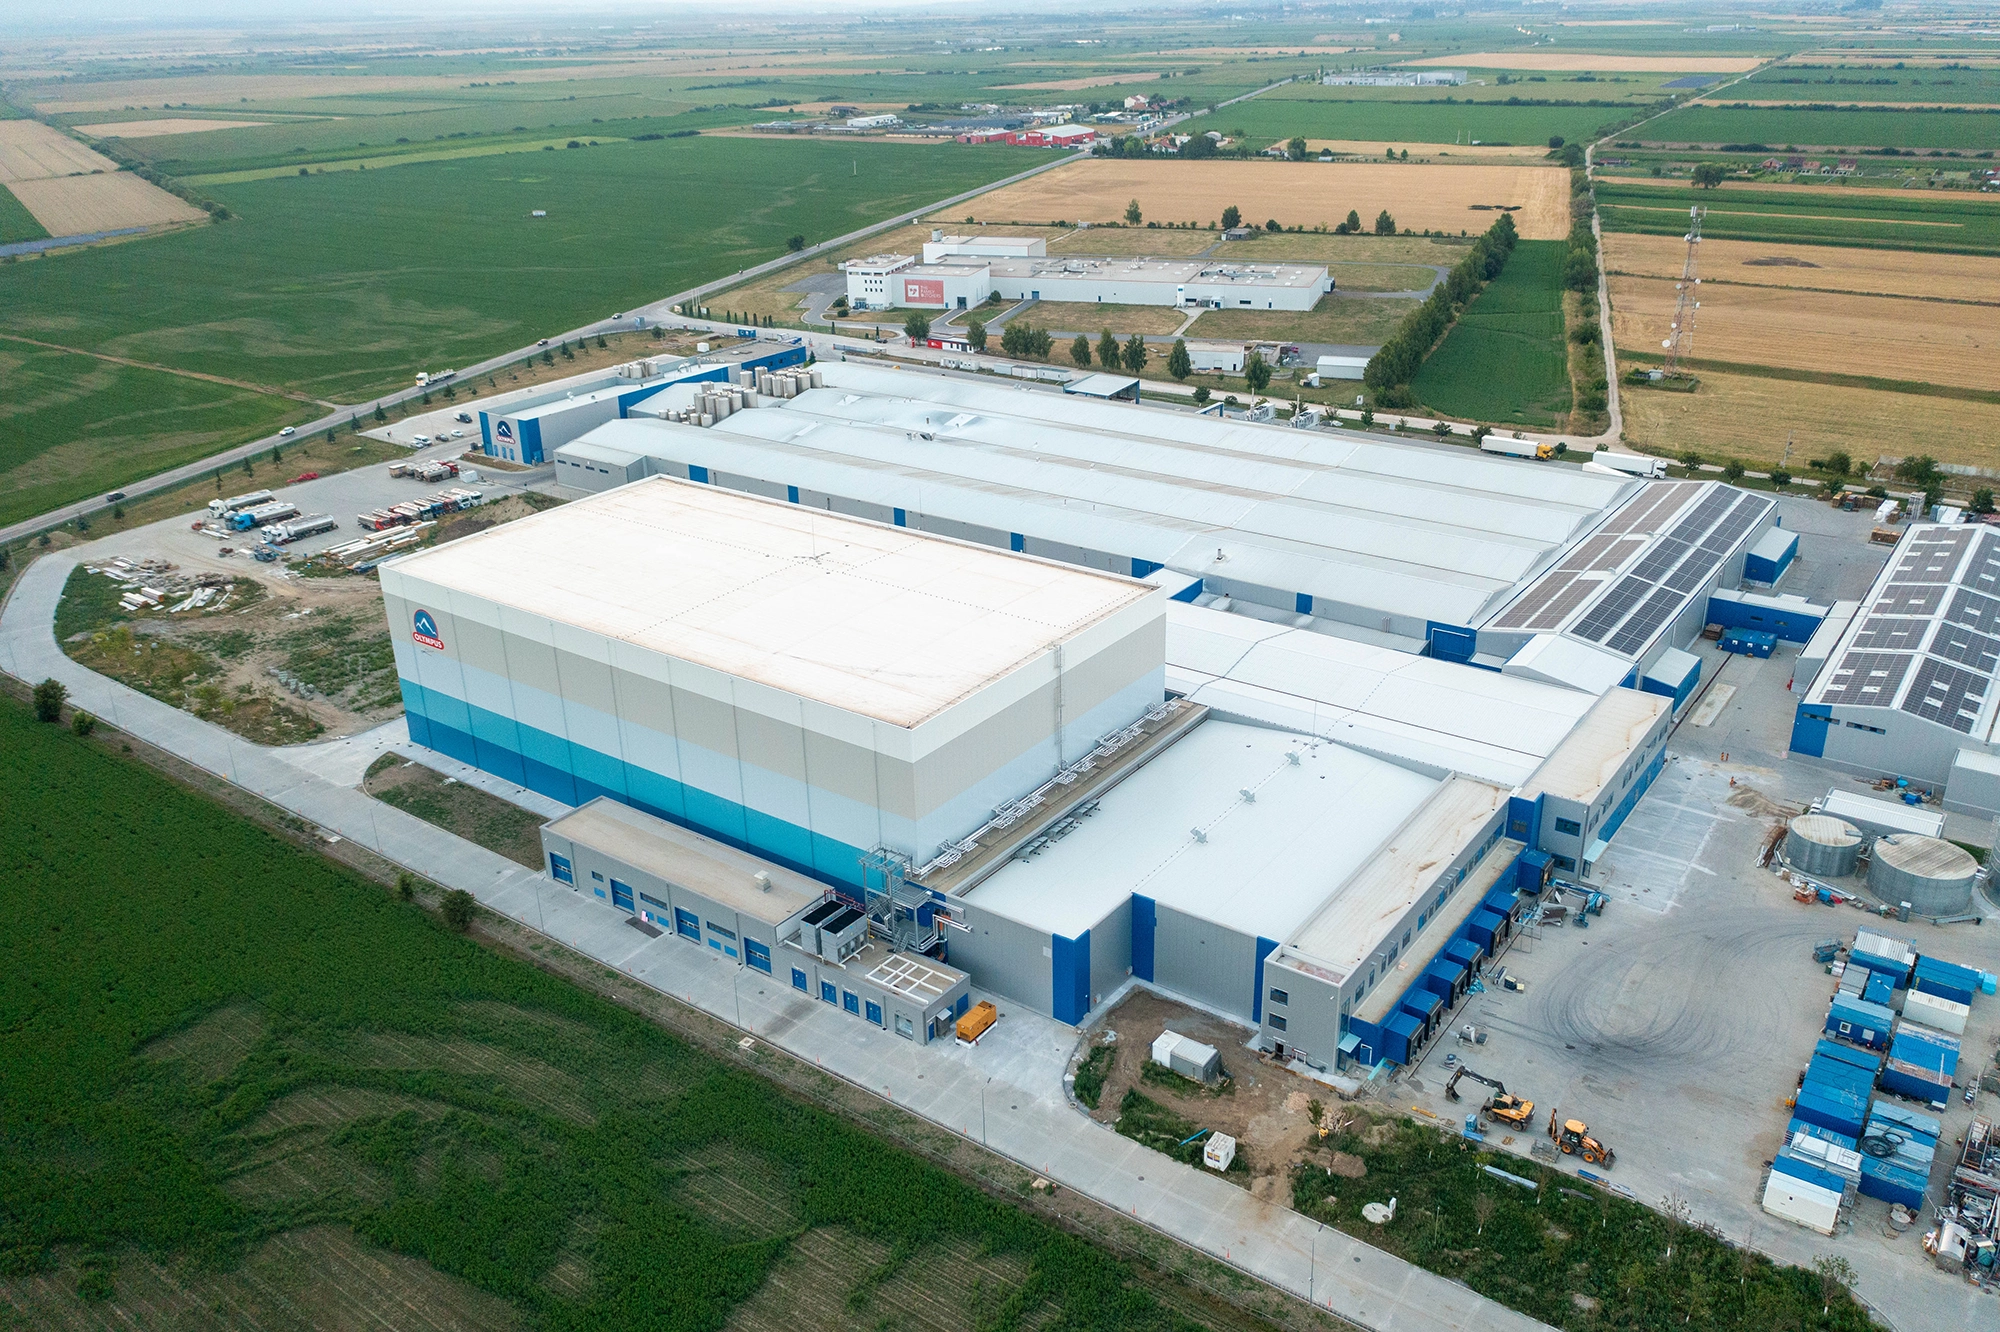
Continuăm dezvoltarea parcului industrial ELYCON din Ghimbav, Brașov, cu execuția lucrărilor din Etapa 2


We build warehouses and logistics centers tailored to the specific requirements of each logistics operation.
In warehouse construction, the cost per pallet position matters more than the cost per square meter. Clear height, floor flatness, and access design determine the building’s actual storage capacity and the efficiency of material handling operations.
In warehouse construction, the design process starts with what needs to be stored and how the facility will operate. Racking systems, material handling equipment, and logistics workflows determine the key design requirements.

For logistics operations, warehouse design starts with the flow of incoming goods, storage, and dispatch. The number of loading docks, separation of inbound and outbound traffic, and the layout of external truck maneuvering areas directly affect how many vehicles the facility can handle each day.
The external yard is just as important as the building itself. Undersized truck maneuvering areas create congestion at loading docks, regardless of how efficiently the warehouse interior is organized.
Our simulator helps you visualize the industrial building you need, including its dimensions, intended use, and structural system. In just a few minutes, you’ll have a clear starting point for discussing your project with our team.
Over 500,000 sqm built across manufacturing and warehousing projects.
Proven expertise in warehouse construction, tailored to different storage requirements and logistics workflows.
Continuăm dezvoltarea parcului industrial ELYCON din Ghimbav, Brașov, cu execuția lucrărilor din Etapa 2

Construire hală de depozitare, post de transformare, amenajări exterioare, împrejmuire și organizare de șantier

Investiție de tip Greenfield cu implementare pachet “Design & Build”
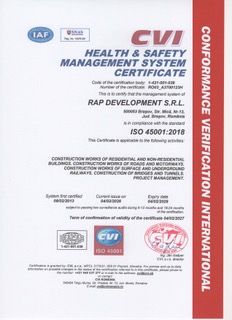
As a general contractor, we apply clear standards for quality, safety, and control at every stage of the project. Our certified management systems support the entire construction process, from site setup through to final handover.
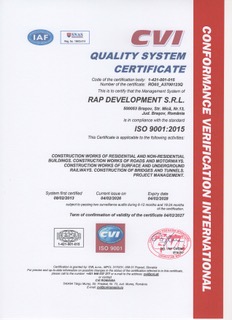
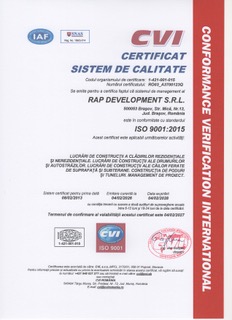
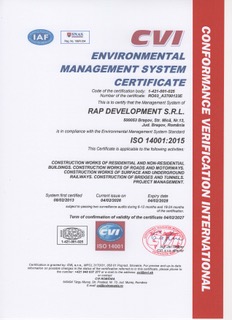
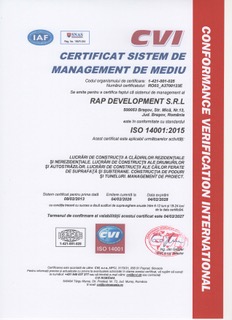

For warehouse construction projects, we start by understanding your logistics workflows, storage systems, and operational requirements. Talk to our specialists about the right solution for your investment.
The required clear height depends on the racking system, the number of storage levels, the type of goods stored, and the material handling equipment used.
Proper planning aims to maximize storage capacity without compromising internal traffic flow, building systems, or safety requirements.
Warehouse construction costs cannot be accurately determined by floor area alone.
The structural system, clear height, ground conditions, industrial flooring, MEP installations, fire protection systems, loading docks, and external works can significantly affect the overall investment.
A realistic budget is established once the warehouse’s operational requirements have been defined.
The number of loading docks depends on the volume of goods handled, the number and frequency of truck arrivals, loading and unloading times, and how warehouse operations are organized.
Floor area is only one consideration. Two warehouses of the same size may have very different logistics requirements.
The required floor load-bearing capacity depends on the loads generated by racking systems, stored goods, and material handling equipment.
For racking systems, concentrated loads at the base of each upright must also be considered. That’s why the warehouse layout and storage configuration should be defined during the design stage.
Fire protection requirements depend on the building’s characteristics, floor area, the type and quantity of goods stored, storage height, and fire compartmentation.
Depending on the project and applicable regulations, fire protection measures may include fire detection and alarm systems, smoke extraction systems, fire hydrants, sprinklers, and other safety measures established through the fire safety design.
The design process starts with the temperature and humidity requirements of the stored products.
The building envelope, insulation, airtightness, refrigeration or HVAC systems, compartmentation, and movement of goods must be designed as an integrated system to maintain stable temperatures efficiently.
Yes. Future expansion is more efficient when it is considered during the initial design stage.
Site layout, structural systems, utility networks, circulation routes, loading docks, and external paved areas can be planned to accommodate future development with minimal disruption to existing operations.
A general contractor oversees design, budgeting, construction, and subcontractor coordination, providing a single point of accountability throughout the project. As part of RAP Group, RAP Development can integrate complementary expertise and resources to meet the specific requirements of each investment, from technical design through to final building handover.
Investment opportunity? Contact us
We are #TeamRAP


RAP Group
How can we help?
Use our industrial building configurator if you don’t yet have a clear concept of your project. We’ll get back to you as quickly as we can with an offer.
I would like to receive a tender and I do have the project.
Please complete the following form by clicking below and we will send you a tender as soon as possible.

