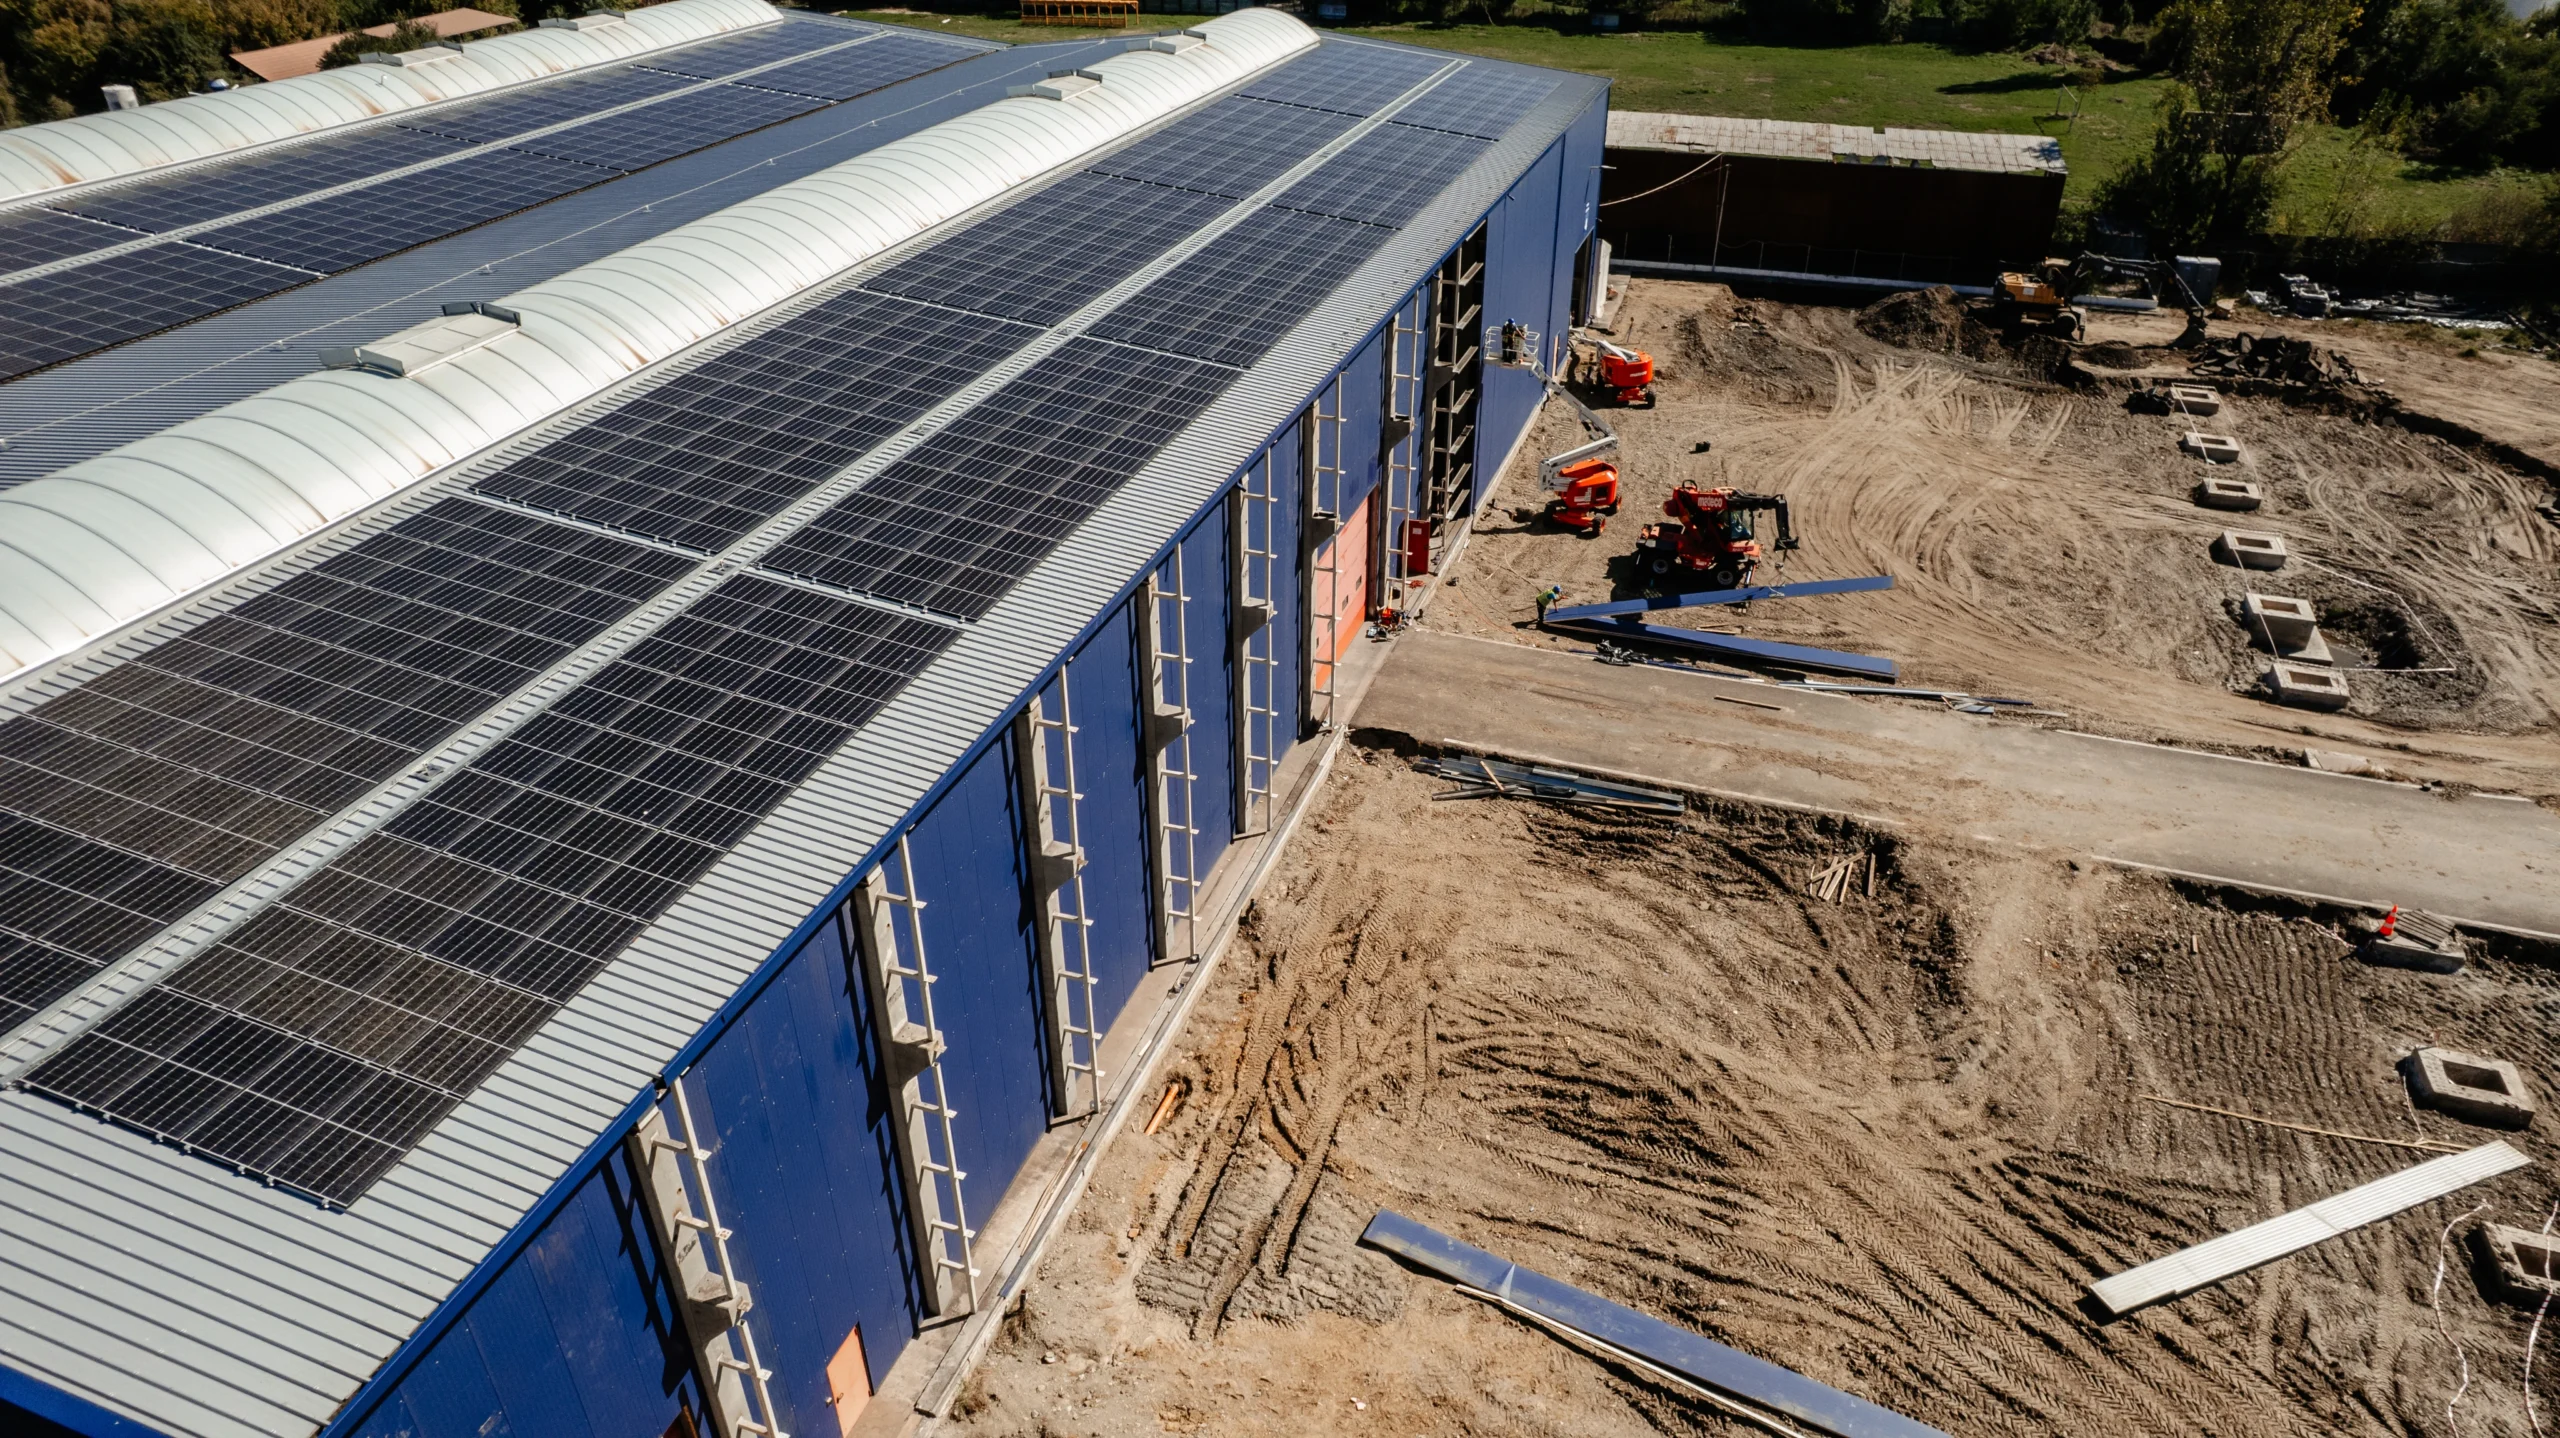
Jurnal de șantier – Union Oțel Făgăraș
Clădire deservire angajați P+2, etajare C4 – clădire de birouri P+2, extindere C3 – hală, copertină metalică, anexe tehnologice, amenajare platforme


Comprehensive industrial building design, bringing architecture, structural engineering, and MEP systems together under one coordinated team, aligned with construction requirements from day one.
We design industrial buildings through an integrated approach to architecture, structural engineering, and MEP systems, maintaining close coordination with the construction team throughout the process.
Every solution is assessed for constructability during the design phase, allowing potential conflicts to be identified and resolved on the drawing board, where revisions are straightforward, rather than on-site, where they can lead to delays and costly rework.
Preliminary Site Investigations
Topographic surveys, geotechnical investigations, and assessment of zoning and planning restrictions.
Building Permit Documentation (DTAC)
Technical documentation required to obtain the building permit.
Detailed Engineering Design
Architectural, structural, electrical, plumbing, heating, and ventilation design.
Construction Drawings
Detailed drawings for each engineering discipline, fully coordinated to avoid conflicts.
Technical Support During Construction
Construction-phase technical assistance, site inspections, and design clarifications throughout the project.

Some of the most common additional costs on industrial construction sites result from clashes between engineering disciplines: a utility route interfering with a structural element, a foundation that doesn’t accommodate the specified equipment, or a dimensional discrepancy that prevents components from fitting together.
When the design and construction teams work together, these issues can be identified and resolved before work begins on-site.
Our simulator helps you visualize the industrial building you need, including its dimensions, intended use, and structural system. In just a few minutes, you’ll have a clear starting point for discussing your project with our team.
Over 500,000 sqm built across manufacturing and warehousing projects.
Proven expertise in warehouse construction, tailored to different storage requirements and logistics workflows.
Clădire deservire angajați P+2, etajare C4 – clădire de birouri P+2, extindere C3 – hală, copertină metalică, anexe tehnologice, amenajare platforme

Extinderea capacității de producție și depozitare prin construirea unei clădiri noi și a unui tunel de legătură între fabrica existentă și cea aflată în execuție

Continuăm dezvoltarea parcului industrial ELYCON din Ghimbav, Brașov, cu execuția lucrărilor din Etapa 2
For production facility projects, we start with your manufacturing processes, planned equipment, and operational requirements. Talk to our specialists about the right design and engineering solutions for your investment.

The design timeline depends on the building’s size, complexity, intended use, and technical requirements. The process includes preliminary site investigations, architectural, structural, and MEP design, building permit documentation, and detailed engineering design.
For a standard industrial building, the design process may take several months. Manufacturing facilities with complex process installations may require additional time to coordinate the building design with production equipment and operational workflows.
A realistic design schedule is established after assessing the project’s requirements, including the necessary permits and approvals.
Obtaining a building permit for an industrial facility requires a zoning certificate (Certificat de Urbanism), technical documentation for building permit approval (DTAC), proof of land ownership or other applicable land rights, and the approvals specified in the zoning certificate. Depending on the site and project requirements, additional documentation may include geotechnical investigations, utility approvals, environmental assessments, and fire safety documentation. The exact requirements are determined for each project.
Yes. We can undertake the construction of an industrial facility based on designs prepared by another engineering firm. Before signing the construction contract, we review the technical documentation to assess its completeness, constructability, and coordination across engineering disciplines. Any necessary clarifications or design modifications are discussed with the original design team to ensure construction complies with the approved plans and technical requirements.
The cost of designing an industrial building depends on its size, complexity, structural system, and MEP requirements. The overall design fee also depends on the scope of documentation, including preliminary studies, building permit documentation, detailed engineering design, and construction drawings. An accurate quotation is prepared after assessing the project’s technical requirements and defining the scope of design services.
DTAC (Technical Documentation for Building Permit Approval) includes the technical information and drawings required to obtain a building permit in Romania. The Technical Design (PTh) further develops the approved solutions and defines the technical requirements for construction, supported by detailed construction drawings (DE). DTAC is prepared for permitting purposes, while the Technical Design and construction drawings provide the technical basis for executing the works.
Investment opportunity? Contact us
We are #TeamRAP


RAP Group
How can we help?
Use our industrial building configurator if you don’t yet have a clear concept of your project. We’ll get back to you as quickly as we can with an offer.
I would like to receive a tender and I do have the project.
Please complete the following form by clicking below and we will send you a tender as soon as possible.

