
Jurnal de șantier – Union Oțel Făgăraș
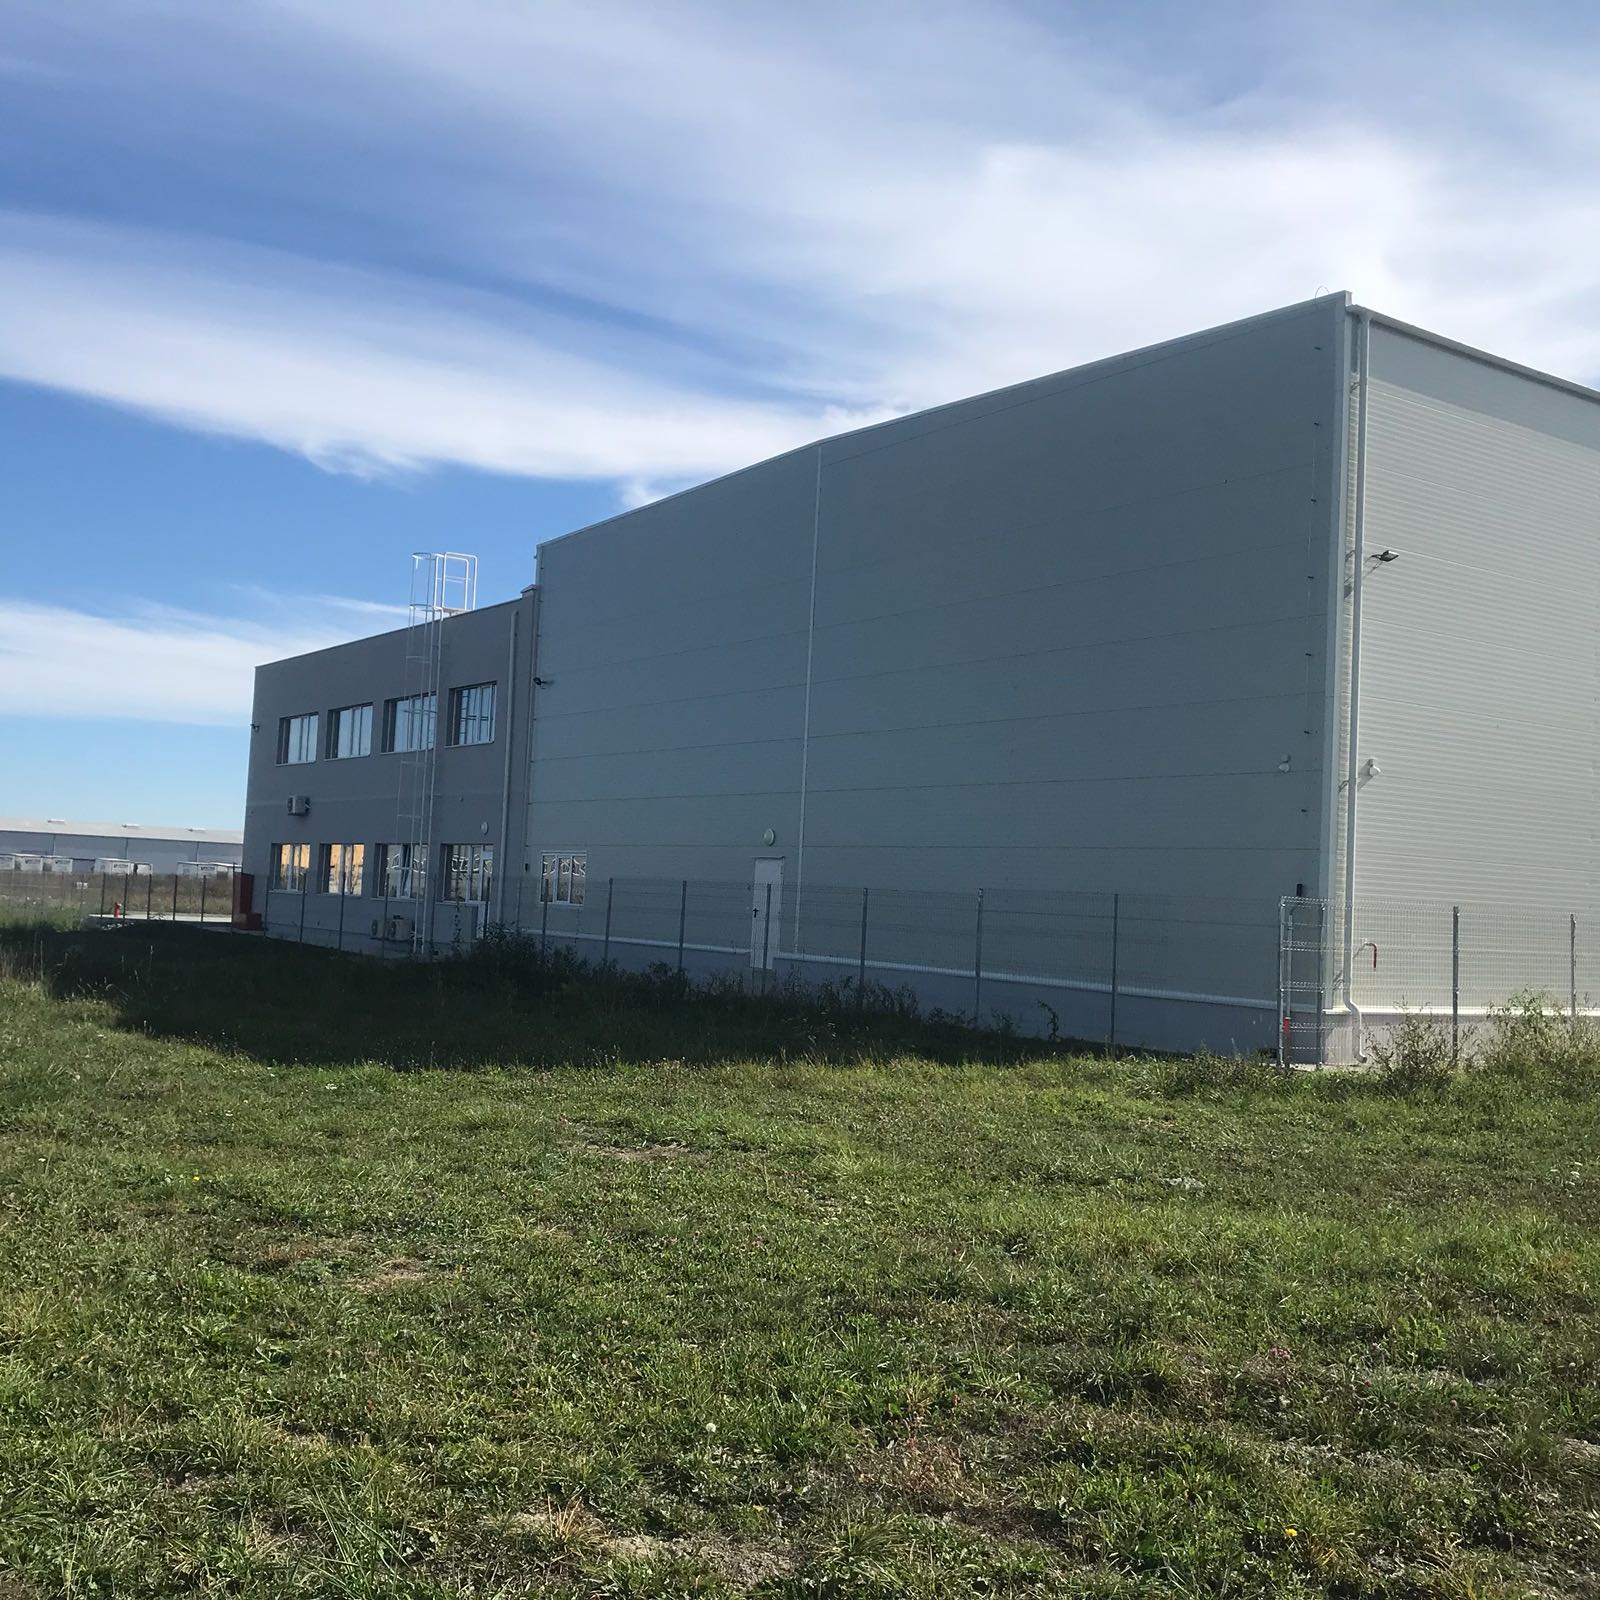
Clădire deservire angajați P+2, etajare C4 – clădire de birouri P+2, extindere C3 – hală, copertină metalică, anexe tehnologice, amenajare platforme


We build production facilities tailored to each manufacturing process — from light manufacturing to industries with demanding technical requirements.
In production facility construction, the manufacturing process determines the building’s design. Machinery, utility distribution networks, industrial flooring, and technical areas are integrated to ensure production continuity and operational efficiency.

Washable finishes, temperature control, and separation of raw material, production, and finished product flows. Industrial flooring designed to meet hygiene requirements and withstand chemical and thermal exposure.
Controlled cleanliness environments, HVAC systems with air filtration and pressure differentials, and separate personnel and material flows. Facilities designed to meet GMP qualification and validation requirements.
Heavy machinery foundations, structures designed to accommodate overhead cranes, and large clear spans for handling oversized components.
Large column-free spans, natural lighting, and flexibility to reconfigure production lines without structural modifications.
Our simulator helps you visualize the industrial building you need, including its dimensions, intended use, and structural system. In just a few minutes, you’ll have a clear starting point for discussing your project with our team.
Over 500,000 sqm built across manufacturing and warehousing projects.
Proven expertise in production facility construction, tailored to different operational requirements and manufacturing workflows.
Clădire deservire angajați P+2, etajare C4 – clădire de birouri P+2, extindere C3 – hală, copertină metalică, anexe tehnologice, amenajare platforme

Extinderea capacității de producție și depozitare prin construirea unei clădiri noi și a unui tunel de legătură între fabrica existentă și cea aflată în execuție

Hală de producție, depozitare și spațiu administrativ în suprafață construită desfășurată de peste 8.000 mp, în care investitorul a pornit de la zero, pe un teren fără infrastructură, iar la final a rezultat o unitate industrială perfect funcțională.
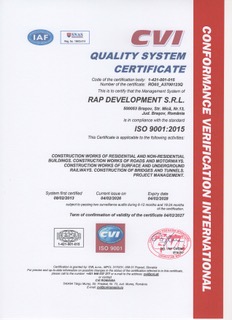
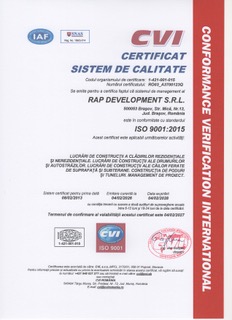
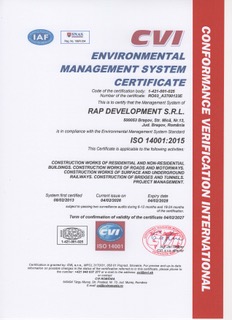
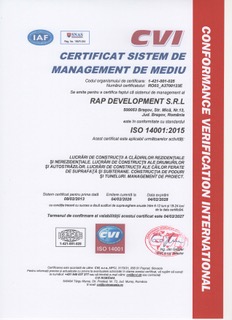
As a general contractor, we apply clear standards for quality, safety, and control at every stage of the project. Our certified management systems support the entire construction process, from site setup through to final handover.
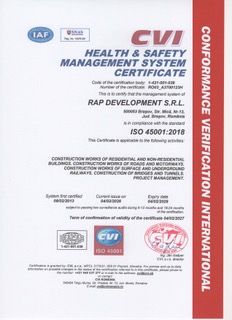

For production facility construction projects, we start with your manufacturing process, planned equipment, and operational requirements. Talk to our specialists about the right solution for your investment.
The building’s dimensions are determined by the manufacturing process, planned machinery, space required for operation and maintenance, internal circulation routes, and estimated production capacity.
Technical and administrative areas, as well as potential future expansions, must also be considered.
Floor load-bearing capacity is determined by machinery weight, dynamic loads, internal traffic, and manufacturing processes.
Heavy equipment or machinery generating significant vibrations may require dedicated foundations, designed separately as part of the overall structural solution.
The facility design must account for the movement of raw materials, personnel, and finished products, as well as process-specific hygiene requirements.
Finishes, flooring, drainage, temperature control, and building services must be tailored to the manufacturing activities carried out within the facility.
The construction timeline depends on the building’s size, structural system, manufacturing process complexity, building services, permitting requirements, and external works.
A realistic schedule is established once the technical solution has been defined and may include overlapping project phases to optimize delivery times.
Yes. Administrative offices, changing rooms, restrooms, and other staff facilities can be integrated into the production building.
Their layout and circulation routes are designed according to operational activities and project requirements, ensuring appropriate separation from manufacturing areas.
Replacing production equipment may change the requirements for foundations, industrial flooring, power supply, utilities, ventilation, or manufacturing workflows.
When future technological changes are anticipated, the facility can be designed with sufficient flexibility to accommodate subsequent modifications.
In certain cases, yes. Feasibility depends on the existing building configuration, the location of the proposed extension, utility connections, and the impact of construction activities on ongoing operations.
When expansion is considered during the initial design stage, future construction work can be planned to minimize disruption to production.
A general contractor coordinates design, budgeting, and construction within a unified project management framework, which is essential when the building must be closely integrated with manufacturing equipment and production workflows. As part of RAP Group, RAP Development can bring together complementary expertise and resources to meet the specific requirements of each investment, from technical design through to final handover.
Investment opportunity? Contact us
We are #TeamRAP


RAP Group
How can we help?
Use our industrial building configurator if you don’t yet have a clear concept of your project. We’ll get back to you as quickly as we can with an offer.
I would like to receive a tender and I do have the project.
Please complete the following form by clicking below and we will send you a tender as soon as possible.

