
Construction Site Log – Union Oțel Făgăraș
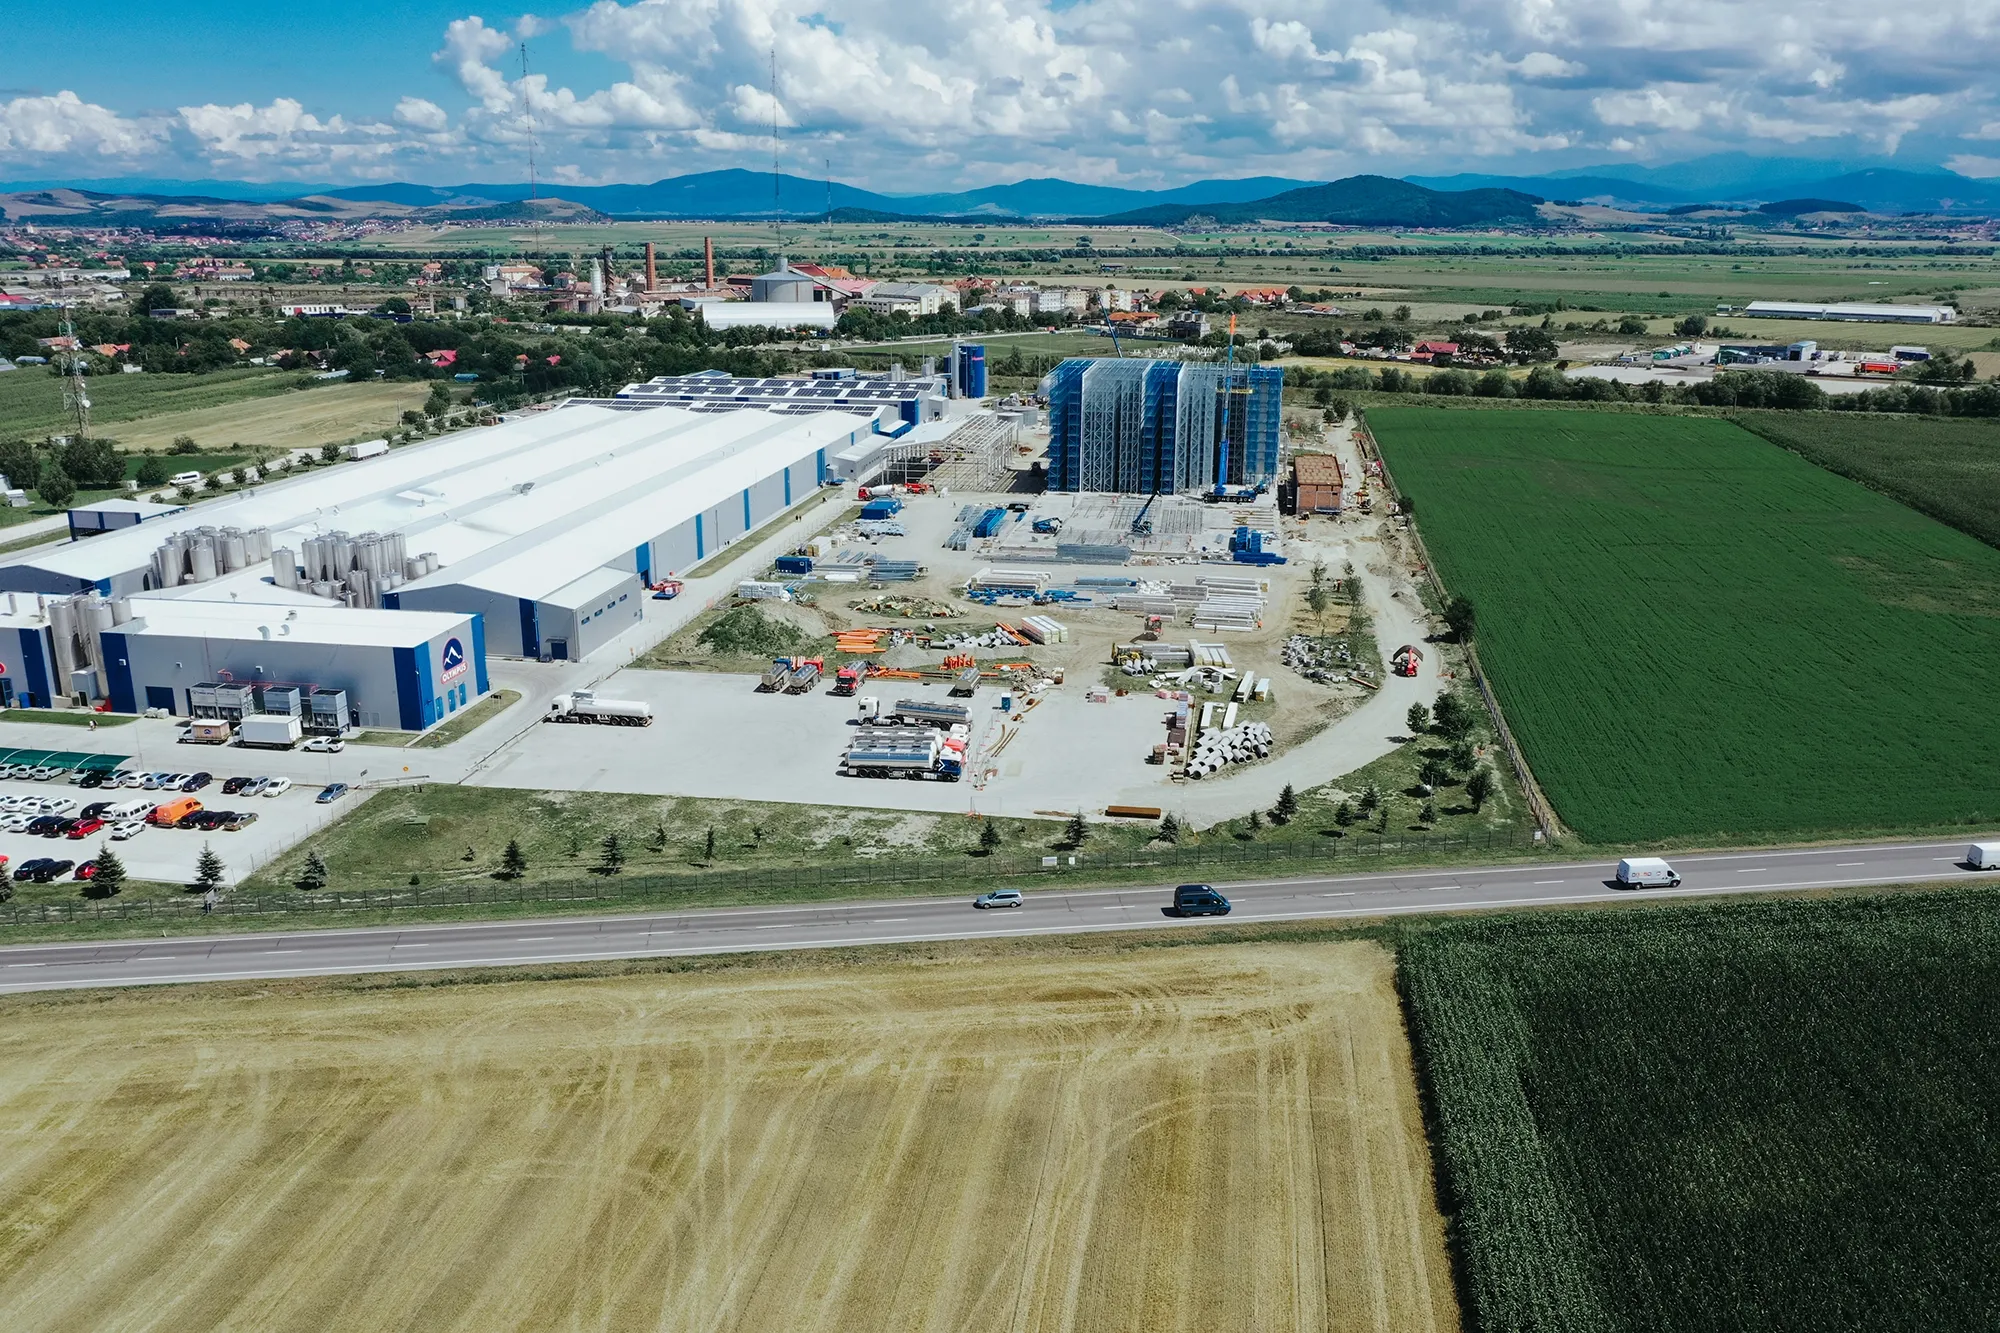
Employees Service Building P+2, vertical extension of Office Building C4 to P+2, extension of Hall C3, metal canopy, technological annexes, platform development


Our expertise covers a wide range of industrial construction projects, from greenfield developments to upgrades of existing facilities and associated infrastructure works.
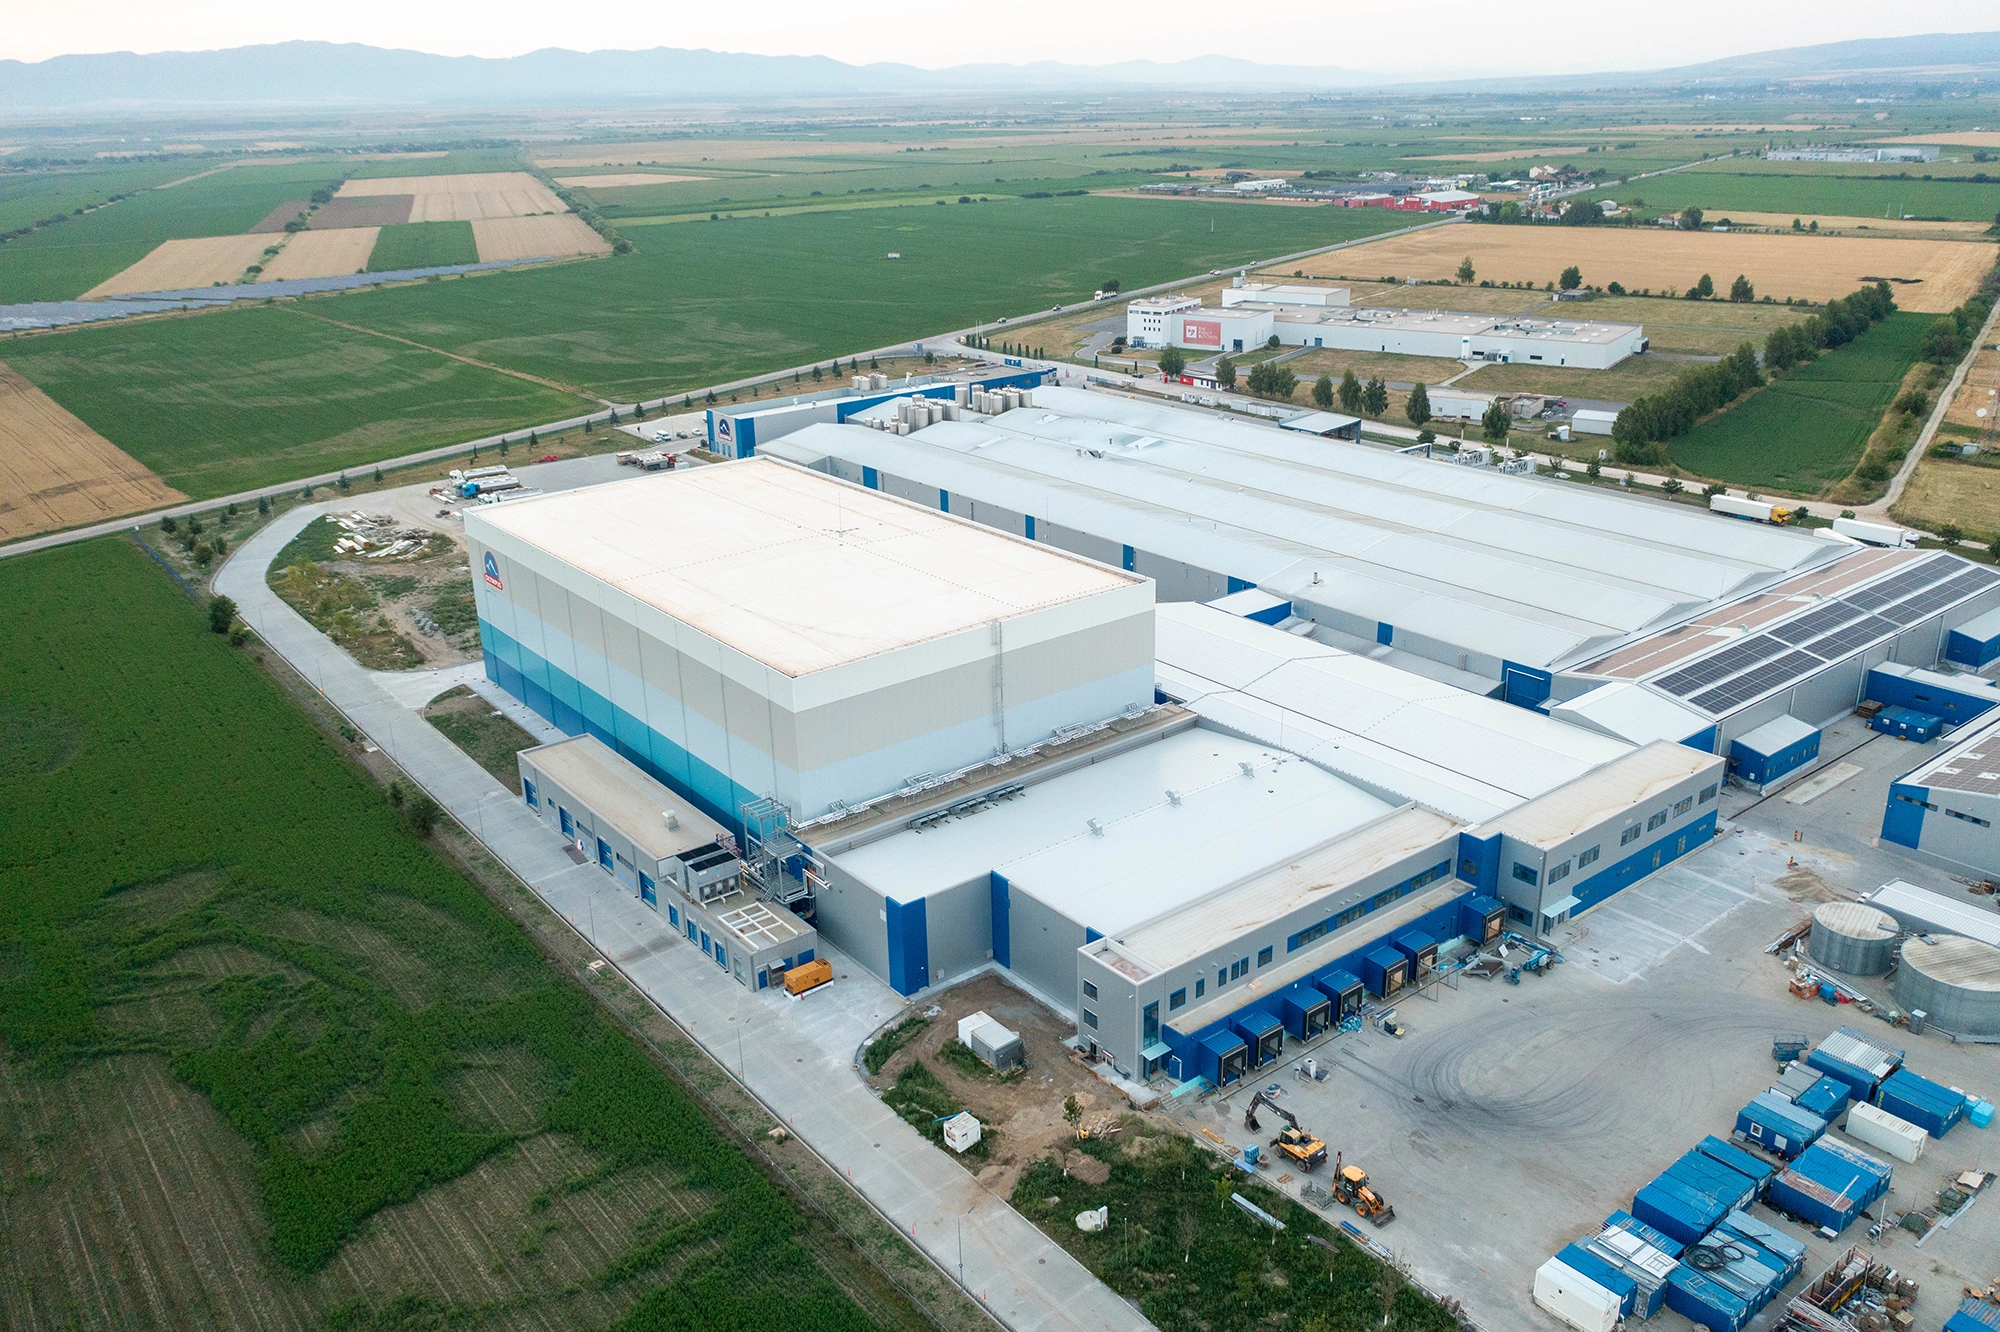
Industrial facilities built from the ground up, including infrastructure, utility connections, paved areas, production buildings, and administrative spaces. We can get involved at the earliest stage, when the investment decision has been made but the project has yet to be designed.
New buildings connected to existing facilities, with integrated utility networks and seamless integration into ongoing production workflows. Where operational conditions allow, we carry out construction without interrupting production
Structural strengthening, replacement of wall cladding and roofing, industrial flooring upgrades, and modernization of building systems to meet current energy efficiency standards.
Internal access roads, concrete paved areas, parking facilities, external utility networks, site fencing, and landscaping. These works are often overlooked in initial budgets and can delay final handover due to third-party dependencies and permitting requirements.
We deliver industrial facilities for sectors with strict technical requirements, where the building must be designed around the production process, not the other way around.
In the food and pharmaceutical industries, this means hygienic zones, washable finishes, temperature control, and separation of operational flows.
For manufacturing and logistics facilities, it means adequate load-bearing capacity, large clear spans, and access designed for heavy vehicle traffic.
Detailed cost estimates based on complete technical designs, including all associated works.
Coordinated architectural, structural, and MEP design, including all documentation required for building permits
Construction schedules with allowances for adverse weather conditions and procurement planned well in advance.
Testing, commissioning, as-built documentation, and ongoing support throughout the warranty period.
Projects
+500.000 sqm built
Our portfolio includes expansions of operational manufacturing facilities, technical and administrative buildings integrated into industrial sites, process infrastructure installations, and projects requiring the simultaneous coordination of multiple disciplines.
Employees Service Building P+2, vertical extension of Office Building C4 to P+2, extension of Hall C3, metal canopy, technological annexes, platform development

The works completed in this phase include site setup and land clearing, execution of general excavations and ground improvement works through the installation of a ballast layer of approximately 3,600 cubic meters…

Increasing the wastewater treatment capacity, modernizing existing reactors, and recovering biogas for energy use within the brewery


Quality, safety, and process control are essential in industrial construction. We follow certified standards and management systems, applying them at every stage of the project.
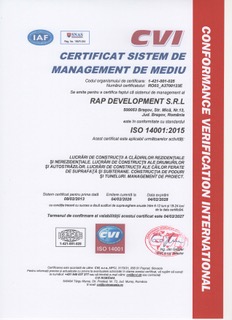
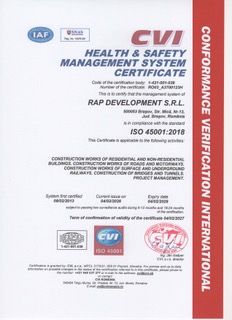

Planning an industrial construction project? Talk to our team about your requirements, budget, and the right solutions for your investment.
The project timeline includes design and permitting, structural construction, building envelope and MEP installations, finishing works, and final handover.
The permitting phase is often the most variable, as it depends on approvals issued by external authorities.
In many cases, yes. We construct new extensions connected to existing facilities, organizing the construction site to maintain operational production flows and safe access for personnel.
These typically include utility connections, internal access roads, concrete paved areas, parking facilities, external utility networks, site fencing, and landscaping.
Such works are frequently overlooked in preliminary budgets and can delay final handover due to third-party approvals and utility provider dependencies. We include them in the cost estimate from the outset.
We can manage the entire permitting process, including technical documentation and coordination with the relevant authorities.
The client remains the official permit holder but does not need to manage the administrative process.
The timeline depends on project complexity and the required approvals, some of which — including environmental, fire safety, and utility approvals — are subject to external authority processing times.
The handover process includes verifying completed works against the approved design, functional testing of building systems, reviewing as-built documentation, and compiling the building’s technical documentation.
Formal acceptance is carried out by the legally appointed acceptance committee. Any identified defects or outstanding works are documented and addressed in accordance with the applicable acceptance procedure.
Yes. Our portfolio includes wastewater treatment facilities, external utility networks, industrial paved areas, and auxiliary structures, delivered either as part of larger industrial developments or as standalone projects.
A general contractor oversees design, budgeting, construction, and subcontractor coordination, providing a single point of accountability throughout the entire project. As part of RAP Group, RAP Development can integrate complementary expertise and resources, from technical design and construction site setup through to final building handover.
Investment opportunity? Contact us
We are #TeamRAP


RAP Group
How can we help?
Use our industrial building configurator if you don’t yet have a clear concept of your project. We’ll get back to you as quickly as we can with an offer.
I would like to receive a tender and I do have the project.
Please complete the following form by clicking below and we will send you a tender as soon as possible.

